Stair calculator with a code check
Enter the total rise. Get the riser count, tread count, total run, stringer cuts and floor-opening length, drawn to scale and checked against the stair rules a plans examiner reads.
Enter a total rise and tread depth to see the layout.
- Total runFace of top riser to face of bottom riser
- Floor spaceBottom nosing to the header, before the bottom landing
- Stair angle
- Comfort check (2 risers + 1 tread)
- Framing squareStair gauges: riser on the tongue, tread on the blade
- First riser cut on the stringerOn the floor: riser, less tread thickness, plus flooring still to go down. On a landing: one riser.
- Stringer length
- Floor opening for headroomFrom the face of the top riser, which is the header
Other riser counts
| Pick | Riser | Total run | 2R + T |
|---|
Code check
Straight flights, drawn in a straight line. For an L or U stair the math per flight is the same. Results run in this page; nothing is sent or saved. Your building department may amend these limits, and it has the final word.
Short answer: Under the 2021 IRC, risers can be no taller than 7 3/4", treads no shallower than 10", and the stair needs 36" of clear width and 6' 8" of headroom. Divide the total rise by 7 3/4 and round up to get the fewest risers that meet the code; there is always one fewer tread than risers.
The 2021 IRC stair limits
- Riser height: 7 3/4" maximum, and no riser in a flight more than 3/8" taller than the shortest (R311.7.5.1).
- Tread depth: 10" minimum nosing to nosing, with the same 3/8" variation limit (R311.7.5.2).
- Nosing: 3/4" to 1 1/4" projection, not required where treads are 11" or deeper (R311.7.5.3).
- Width: 36" clear above the handrail; 31 1/2" at and below it with one handrail, 27" with two (R311.7.1).
- Headroom: 6' 8" from the sloped line through the nosings (R311.7.2).
- One flight: no more than 12' 7" of rise between floors or landings (R311.7.3).
- Landings: top and bottom, at least the stair's width and 36" deep in the direction of travel (R311.7.6). An interior stair can skip the top landing if no door swings over it.
- Handrail: at least one side once there are 4 or more risers, 34" to 38" above the nosing line (R311.7.8, R311.7.8.1).
- Guards: on open sides more than 30" above the floor below (R312.1.1), at least 34" above the nosing line on a stair, with openings that stop a 4 3/8" sphere (R312.1.2, R312.1.3).
How the numbers are worked out
Risers. Total rise divided by 7 3/4, rounded up. A 108 3/4" rise needs 15 risers at 7 1/4". Adding a riser makes each step shorter and the stair longer; the table under the results shows the next three choices.
Total run. Treads times tread depth, measured from the face of the top riser to the face of the bottom riser. If you already know the total run, switch the second number to Total run: the tread depth becomes total run divided by treads, and the calculator flags a run too short for 10" treads.
First riser cut. If the stringer sits on the subfloor, the first step on the stringer is cut shorter by the tread thickness and taller by the flooring still to go down. Skip this and the bottom finished riser ends up taller than the rest by the tread thickness less the flooring: a 1" tread with no flooring to come puts it 5/8" past the 3/8" variation limit.
Floor opening. Headroom is measured straight up from the nosing line to whatever is overhead: the ceiling under the upper floor, the header at the end of the opening, a beam or a duct (R311.7.2). On one straight run, the opening must run at least (6' 8" + ceiling-to-floor depth) × tread ÷ riser, plus the nosing, from the header. Enter a beam or duct and the calculator measures the headroom under it too.
Landing. Pick two runs and the landing takes the place of one tread, at least 36" deep (R311.7.6). Each flight is limited to 12' 7" of rise on its own (R311.7.3), and headroom over the landing is measured from the landing floor.
Header or flush top. Usually the header (or deck rim) is the top riser and the stringer's top tread is one step below the floor. With a flush top step, the stringer carries one more tread level with the floor, so the top riser moves one tread depth out from the header and the whole stair lands that much farther out. Same riser count, one more tread on the stringer.
Comfort. Two risers plus one tread between 24" and 25" is a carpenter's rule of thumb for an easy stride. It is not a code requirement.
What the inspector measures on the built stair
- Every riser and every tread, not one sample. The largest can exceed the smallest by no more than 3/8" for risers, treads and nosing projections (R311.7.5.1, R311.7.5.2, R311.7.5.3).
- The first and last riser after the flooring goes down. Hardwood, tile or a thicker landing floor changes them. Carpet, rugs and runners are left out of the measurement (R311.7.5).
- Headroom along the whole flight, plumb from the nosing line or landing floor to the ceiling, the header at the end of the opening, and any beam, duct or soffit (R311.7.2).
- Width at and below the handrail: 31 1/2" with one handrail, 27" with two (R311.7.1).
- Handrail height 34" to 38", continuous from above the top riser to above the lowest riser, ends returned toward a wall or ended at a post, at least 1 1/2" off the wall, projecting no more than 4 1/2" (R311.7.8.1 to R311.7.8.4).
- Guards: no opening that passes a 4" sphere, 4 3/8" on the open side of a stair, and 6" at the triangle under the bottom rail (R312.1.3).
- Slope of treads and landings: no steeper than 1 in 48 (R311.7.7).
Existing stairs, remodels and your building official
A stair that was legal when it was built can stay the way it is (R102.7). New work has to meet today's code, but it does not force the rest of the house up to code, and it cannot leave the house less compliant than it was (R102.7.1). A replacement stair is new work. The basement wall, the beam and the floor heights around it are existing.
That is where your building official has room. When an existing condition makes the letter of the code impractical, like a foundation wall in the way, a beam that cannot move or a fixed floor-to-floor height, the building official can approve a modification for that one case, as long as it meets the intent of the code and does not lessen safety. The approval goes in the department's file (R104.10). An alternative design can also be approved when it is shown to be as good as what the code prescribes (R104.11). Some jurisdictions also adopt the International Existing Building Code or amend these sections.
Ask before you build, not at the final inspection. Bring the measured numbers and the drawing from this page, and get the answer in writing.
Sloped landings and the bottom step
Every stair needs a landing at the top and bottom (R311.7.6), and its walking surface can slope no more than 1 in 48, about 2 percent. Where a landing has to drain water, the slope can be up to 1 in 20 in the direction of travel (R311.7.7).
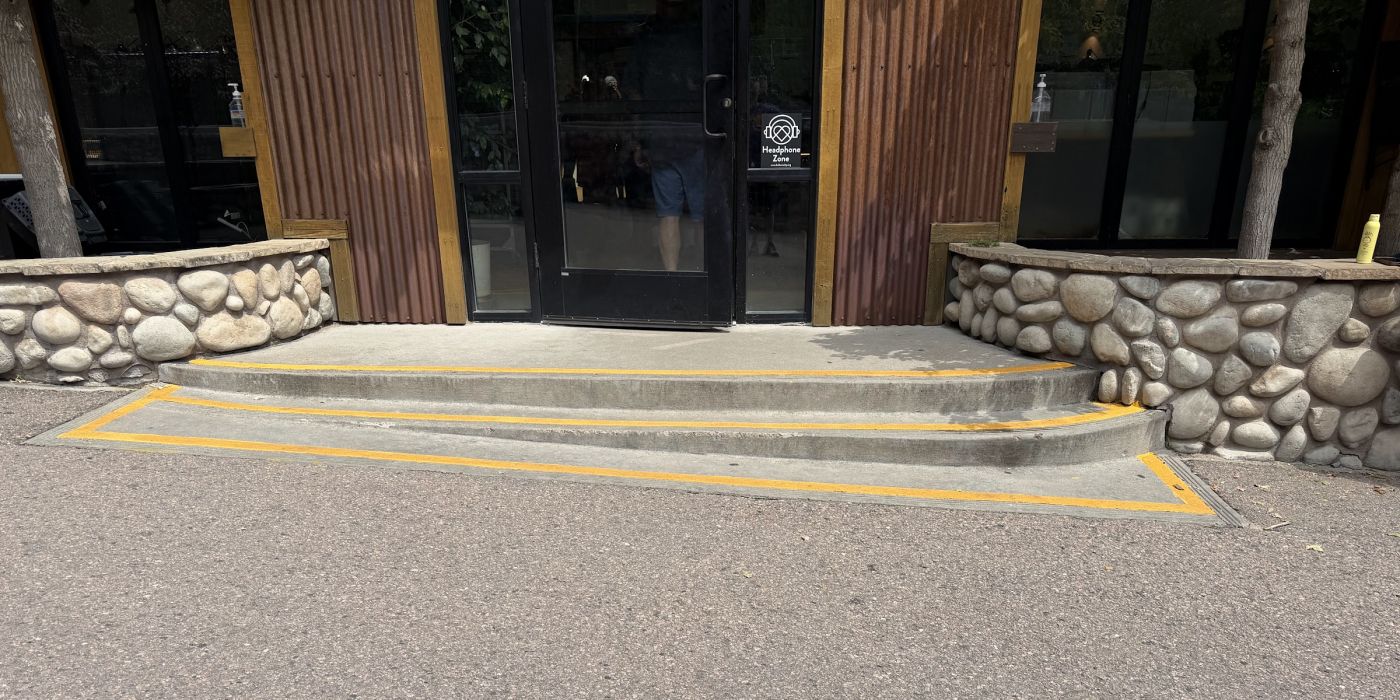
When the bottom of a stair meets a sloped walk, driveway or patio, the bottom riser height depends on where you step, and the 3/8" variation limit still applies to it. Exterior stairs are where this comes up most. Check with your building department or inspector before you pour or frame: they have the final word, and asking costs less than cutting out concrete.
What this calculator does not check
- Winder treads (R311.7.5.2.1) and spiral stairs (R311.7.10.1) follow different rules. L and U stairs are drawn as one straight line here.
- Open risers: where the stair is more than 30" above the floor below, the gap cannot pass a 4" sphere (R311.7.5.1).
- The built stair. Measure finished risers and treads; the 3/8" variation limit applies to what gets built, not the drawing.
- Lighting (R311.7.9), handrail grip size (R311.7.8.5) and exterior composite treads (R311.7.5.4).
- Local amendments. Some jurisdictions change these numbers; check with your building department.
Common questions
What is the maximum stair riser height in the 2021 IRC?
7 3/4 inches, measured vertically between the leading edges of adjacent treads (R311.7.5.1). Within one flight, the tallest riser can be no more than 3/8 inch taller than the shortest.
What is the minimum stair tread depth?
10 inches, measured horizontally from nosing to nosing (R311.7.5.2). A nosing of 3/4 inch to 1 1/4 inches is required unless the tread is at least 11 inches deep (R311.7.5.3).
How much headroom does a residential stair need?
6 feet 8 inches, measured vertically from the sloped line through the tread nosings, or from the landing floor (R311.7.2).
Does the 3/8 inch rule apply to the bottom step?
Yes. It applies to every riser in the flight, including the first and last. Cut the bottom of the stringer for the tread thickness and the finish floor so the first finished riser matches the rest.
Sources
Code text read October 17, 2026.
Travis Smith, ICC-Certified Residential Plans Examiner. The same certification your building department's plan reviewer holds - working for you.